
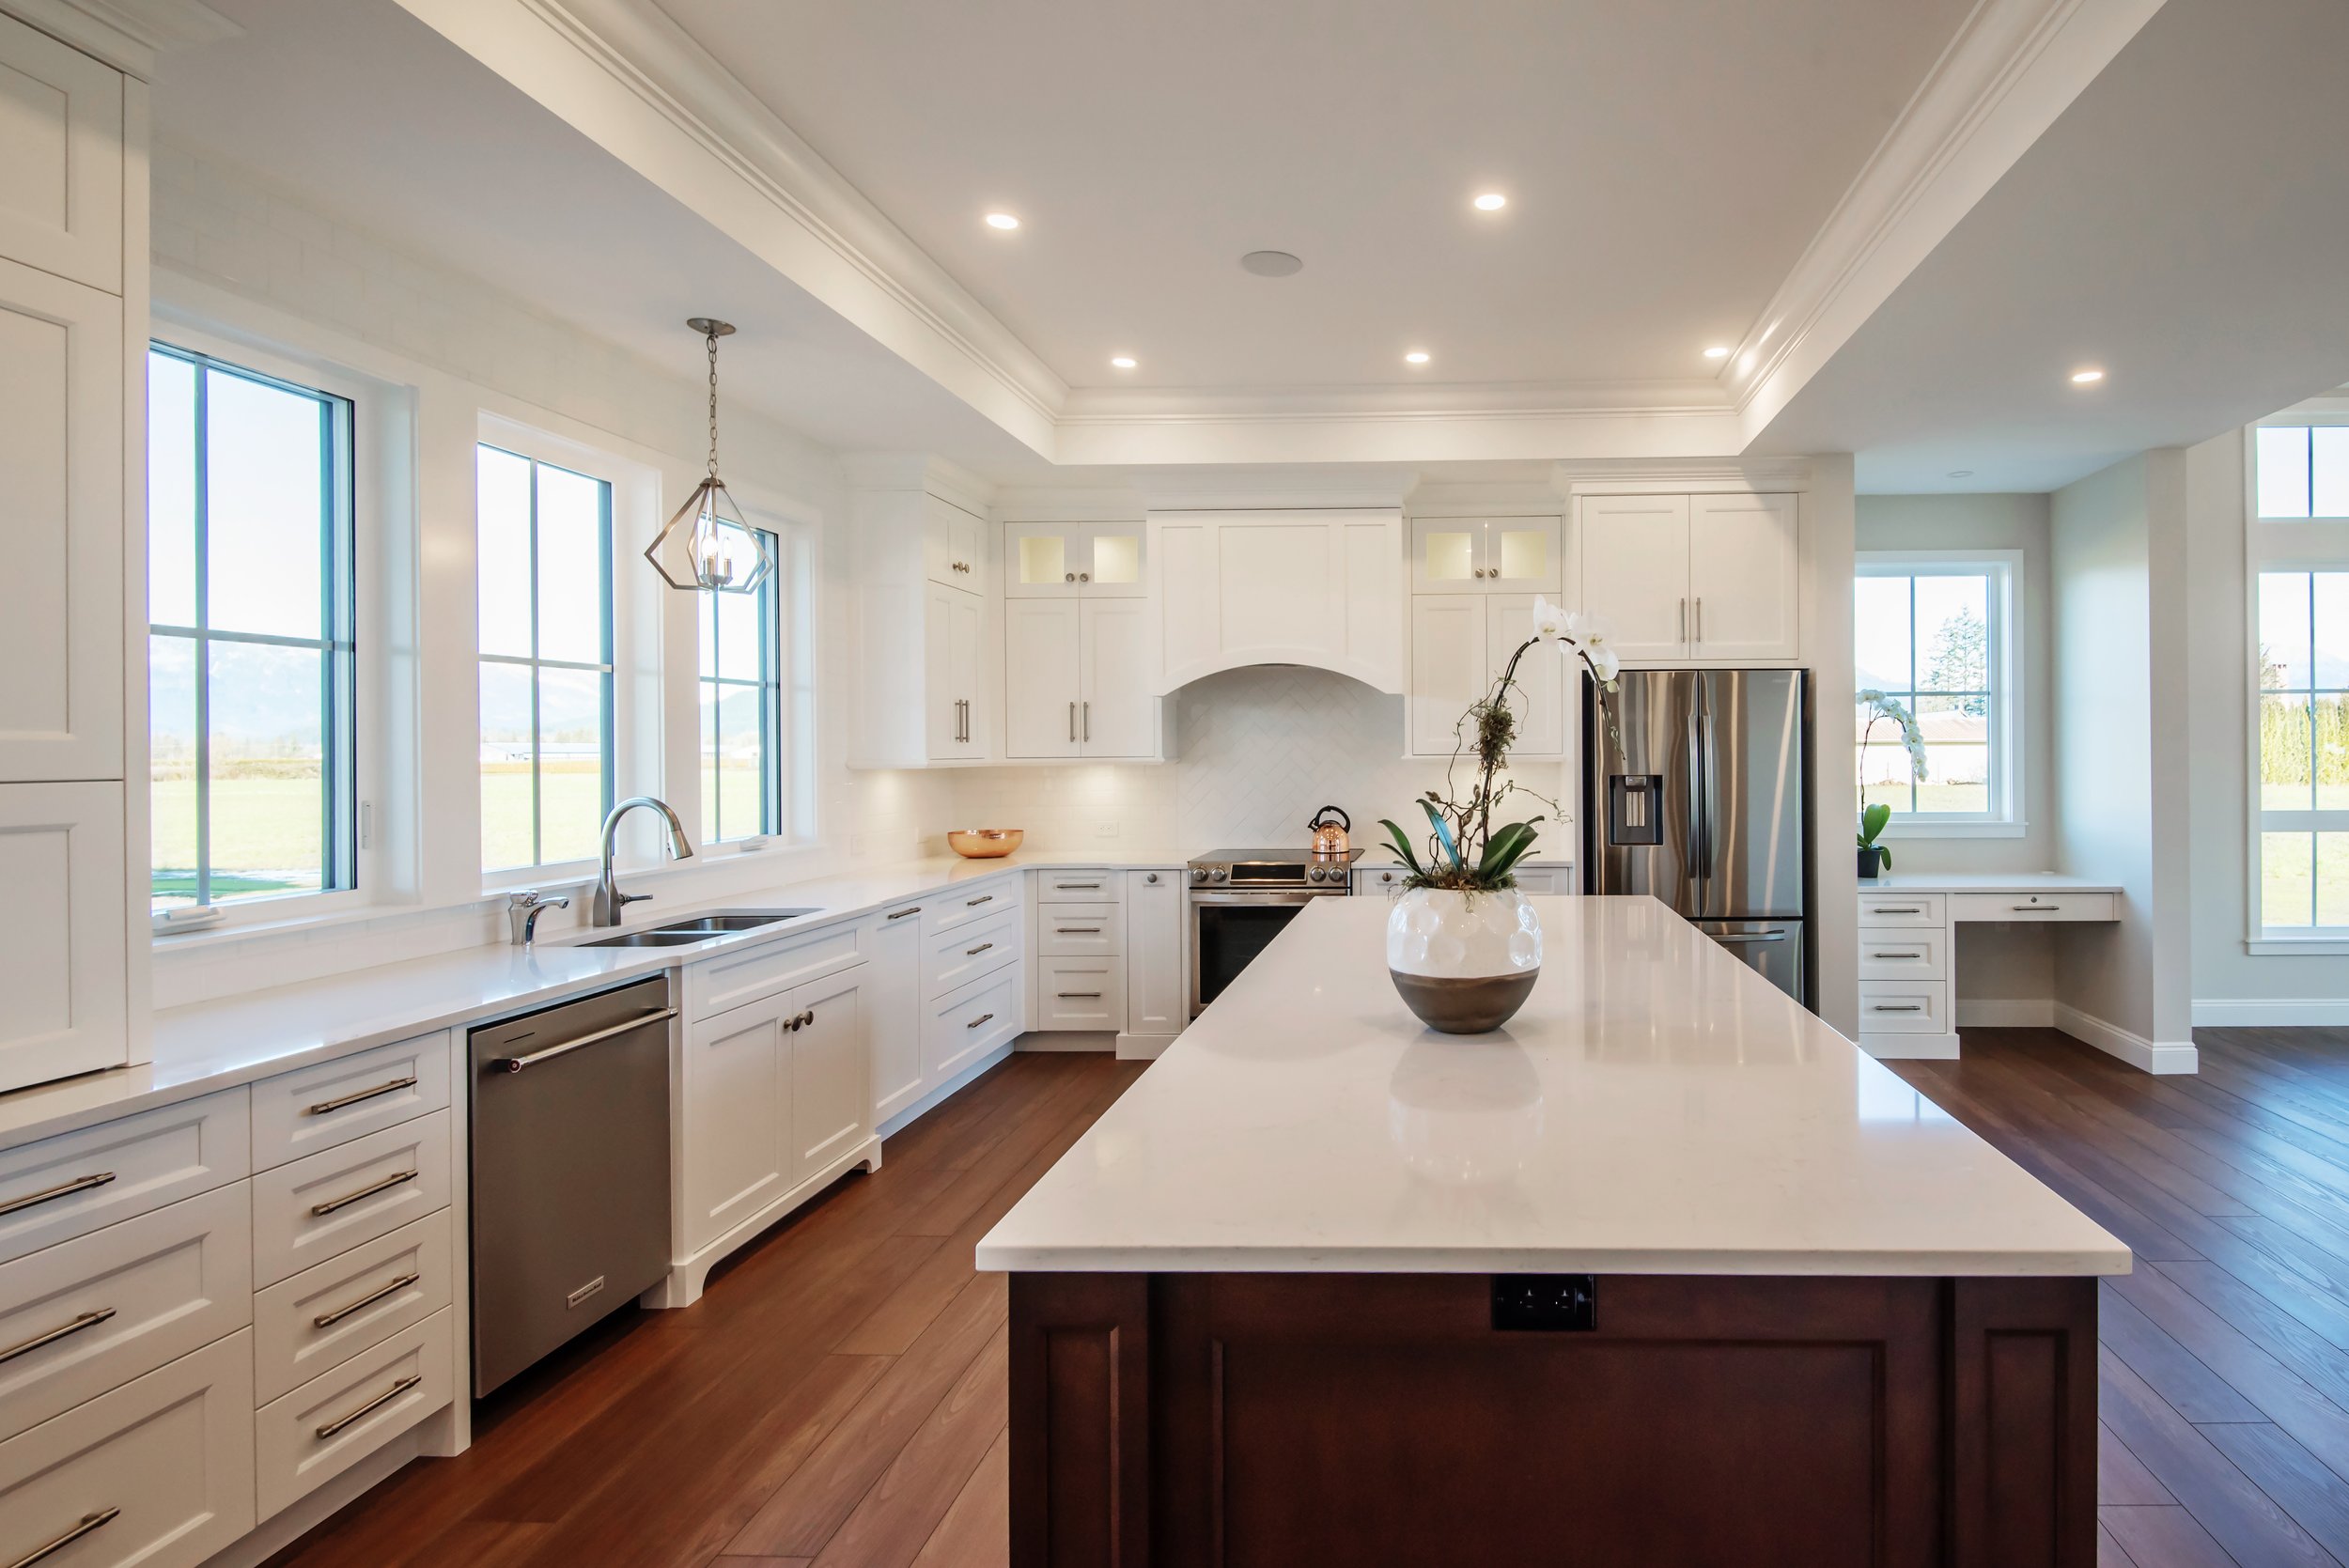
The Evermont Place
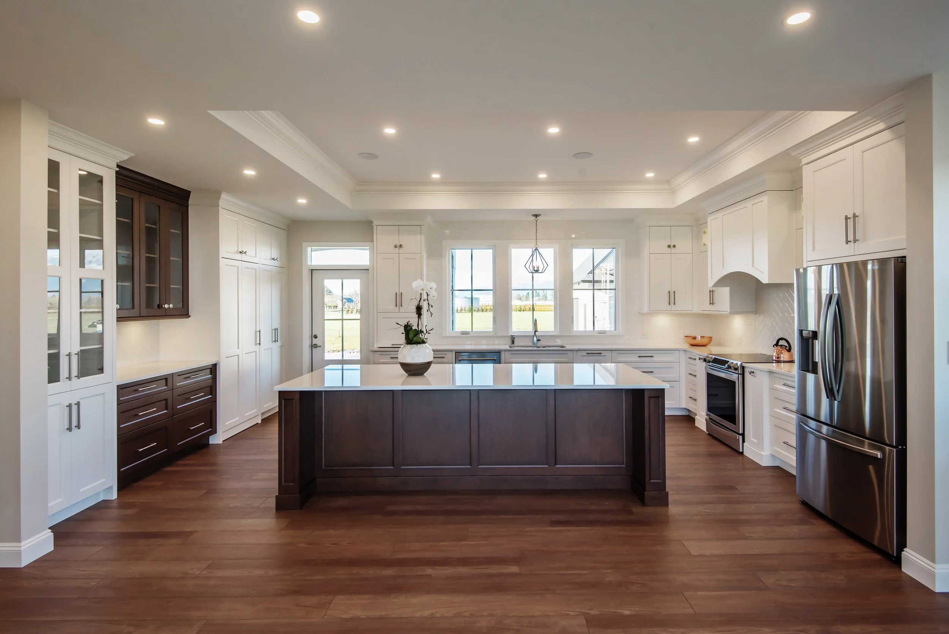
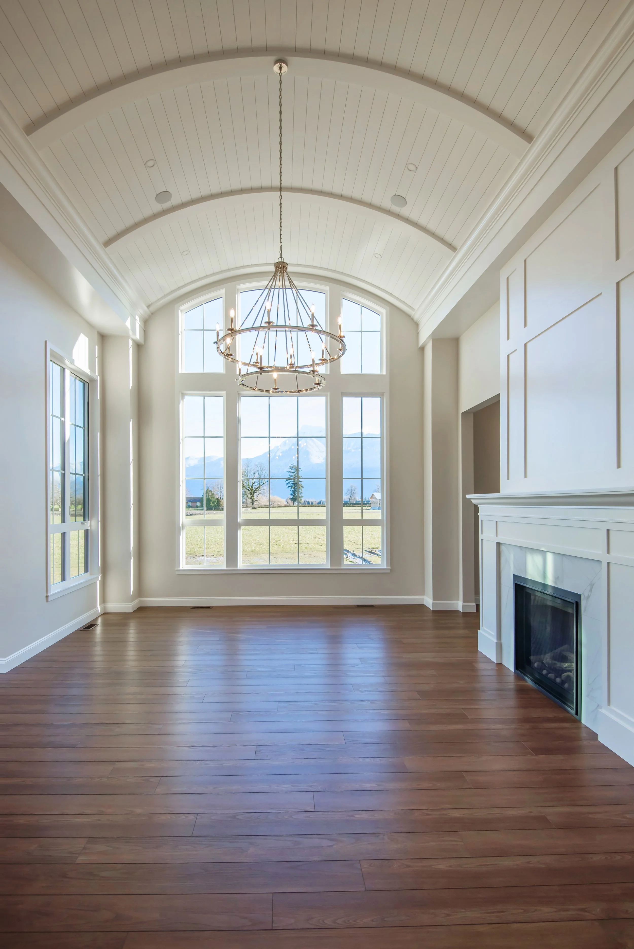
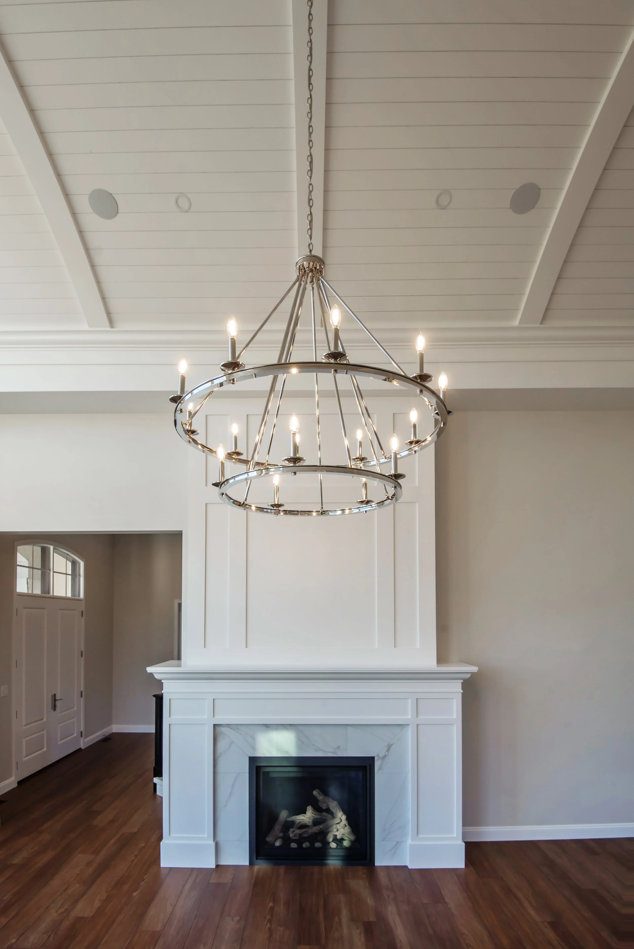
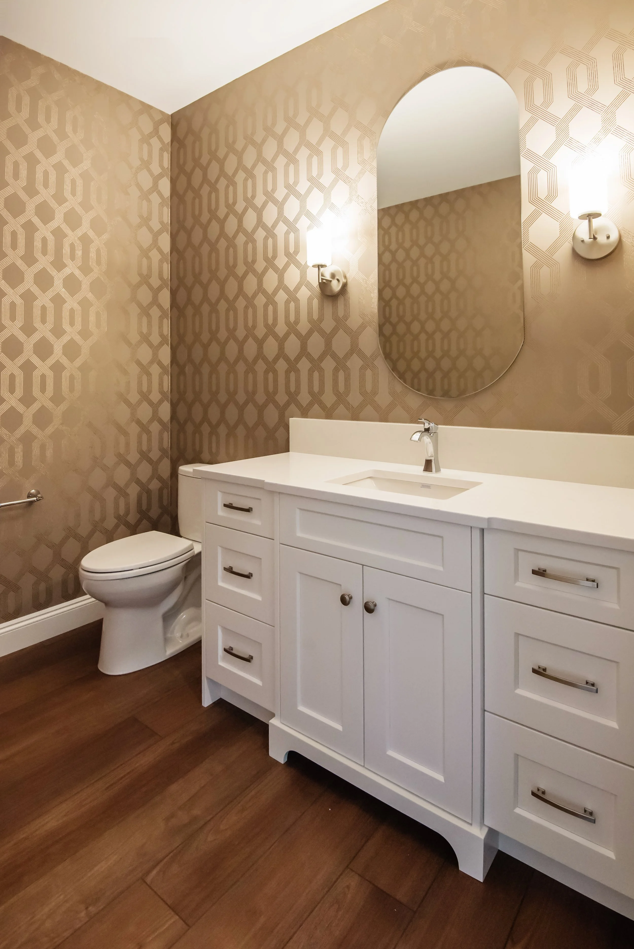
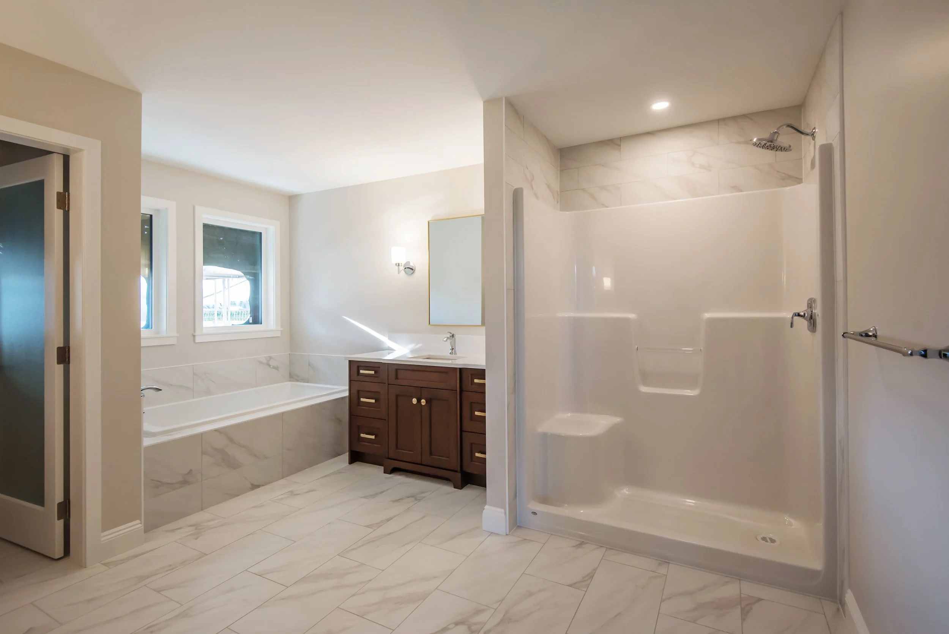
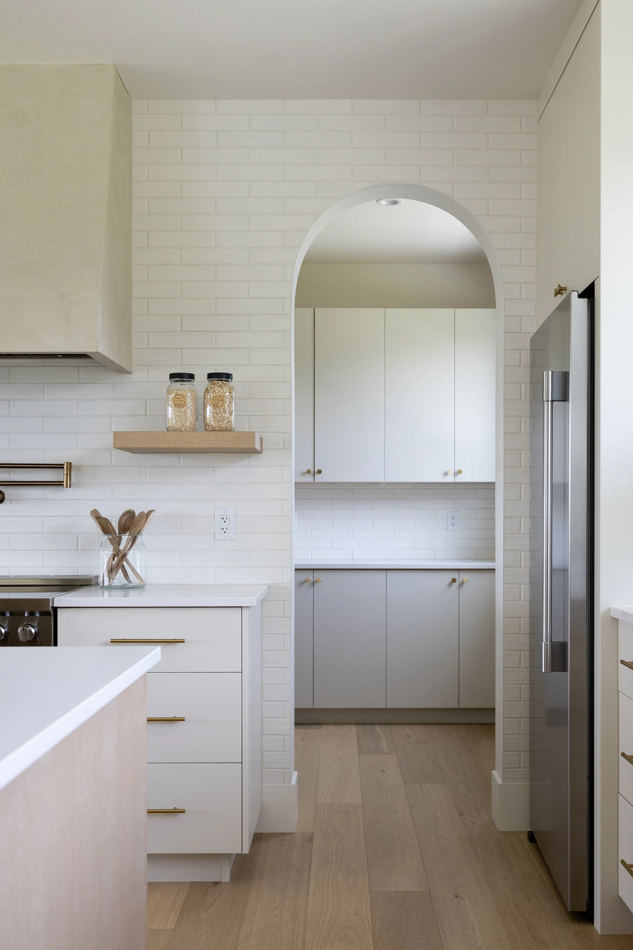
Grand in scale yet warm in character, The Evermont Place was designed to make the most of its expansive Fraser Valley setting. Soaring vaulted ceilings and oversized windows bring the surrounding mountain views into the home, while rich wood floors, detailed millwork and timeless finishes add warmth throughout. A home where traditional craftsmanship meets open, light-filled living.
“If we could give one person a rating higher than 5 out of 5, Wim Kerkhoff would get it. ”
We were extremely happy with the job Wim did as project manager of our dream home.
Three words that come to mind: Integrity, Perfectionist, Organized. Would we choose Wim again, now that we have gone through the building process? 100% YES, without a doubt. Wim was transparent throughout the entire build. We appreciated being able to pay suppliers and trades directly, giving us a clear understanding of where every dollar was going. He was forthcoming when challenges arose and always worked with us to find the right solution.
His attention to detail is exceptional. Wim was on site daily, carefully reviewing plans from cabinetry and electrical to plumbing, often catching small details before they became bigger issues. He expects a high standard from the trades he works with, while treating them fairly and with respect.
From the beginning, the entire process was organized. We received a detailed schedule outlining when decisions needed to be made, and Wim took the time to understand what mattered most to us. The job site remained clean and organized throughout construction, and when our home was complete, he handed us a detailed, colour-coded binder containing everything we needed from our trades, appliances and home.
If we ever build again, Wim will be the person we call.”